
Open House Sun, Sep 20th 1:00 PM - 3:00 PM - Primary on Main - Eco Friendly
Address
411 Polk Drive, Spotsylvania, VA
Price
$ 389,900
Property Attributes
- MLS#VASP2045924
- TypeSingle Family
- Listing Status ACTIVE
- CountySPOTSYLVANIA
- CitySpotsylvania
- NeighborhoodSpotslee
- Zip22551
- StyleBi-level
- Year Built1989
- Taxes$ 2326
- Price$ 389,900
- Bedrooms4
- Full Bathrooms2
- Half Bathrooms0
- Sqr Footage1788
- Lot Size0.28 Acres
Data Source:
Bright MLS
Property Description
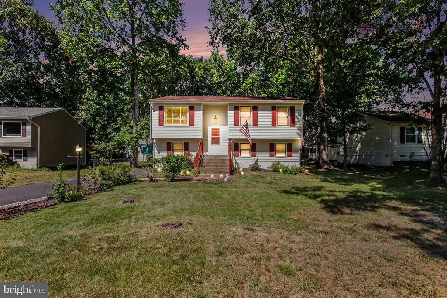
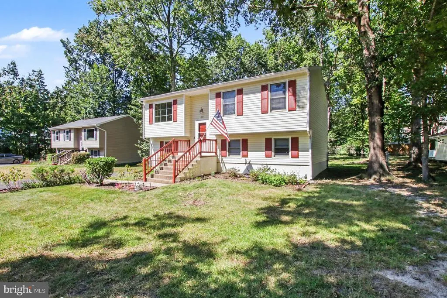
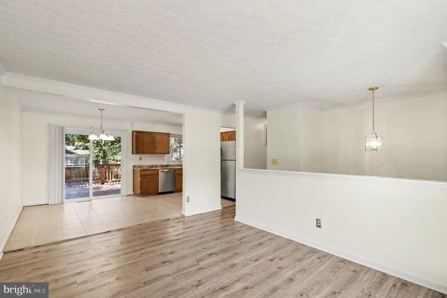
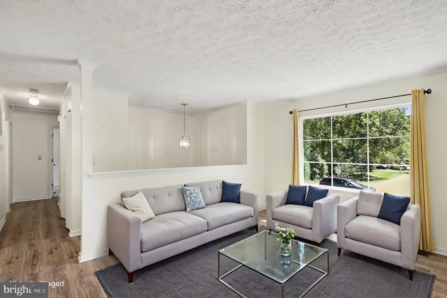
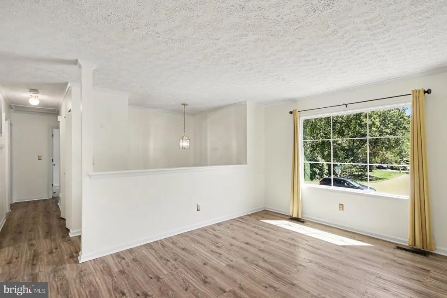
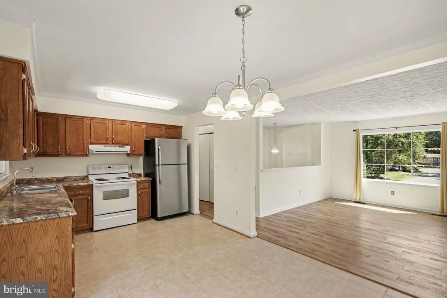
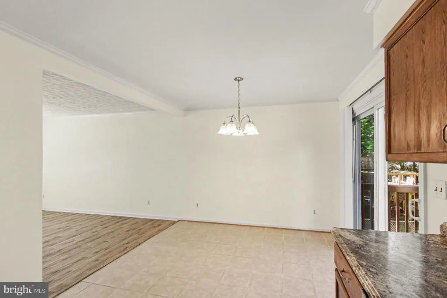
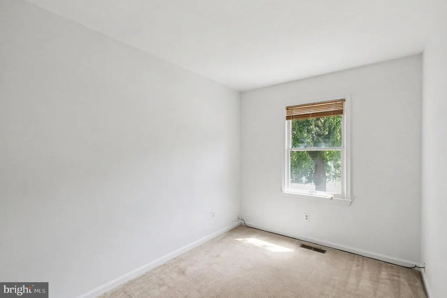
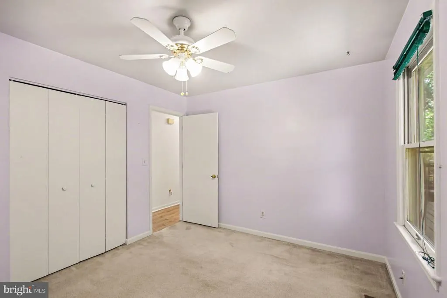
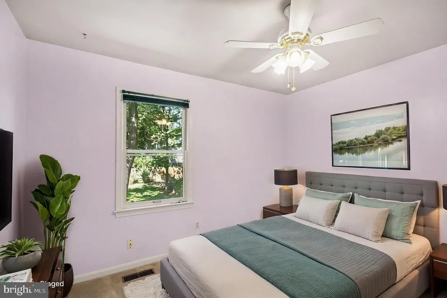
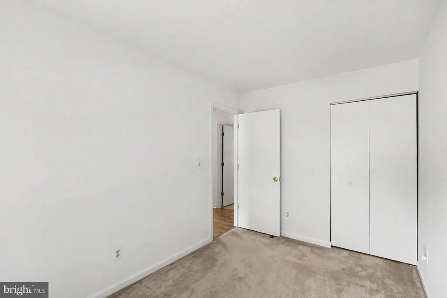
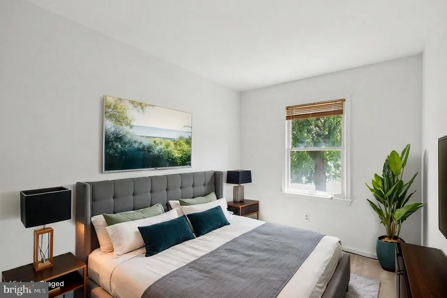
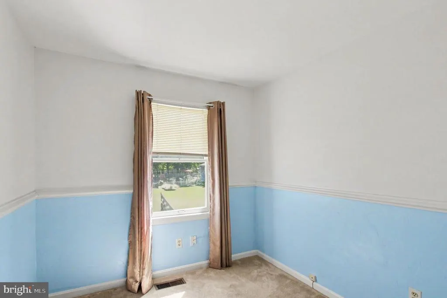
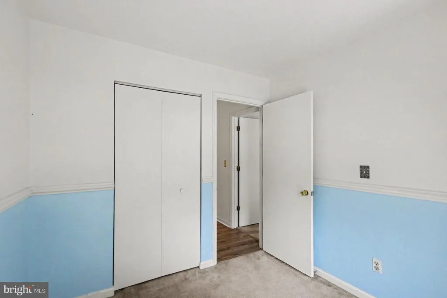
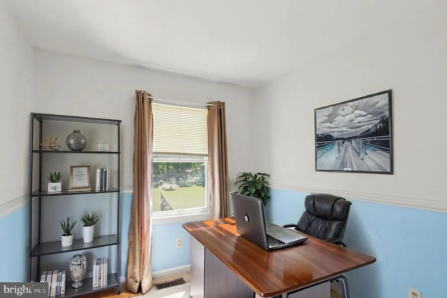
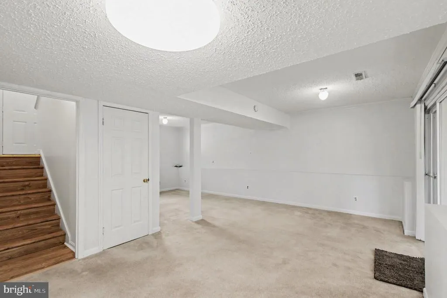
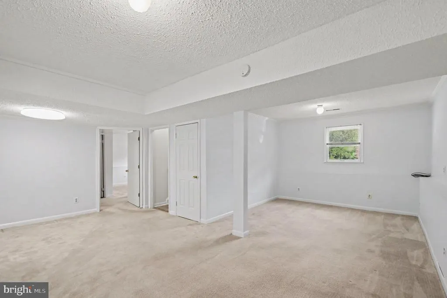
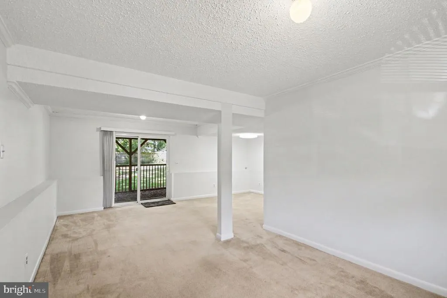
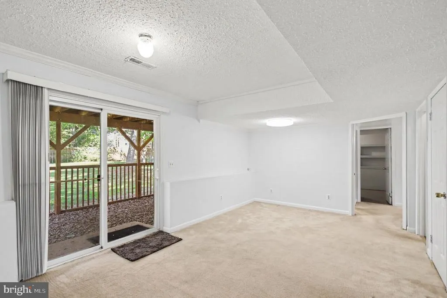
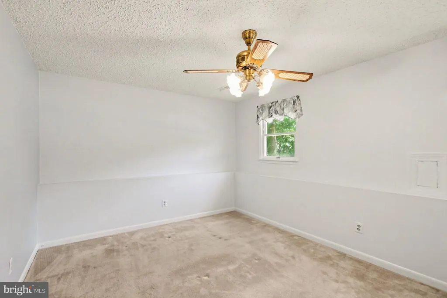
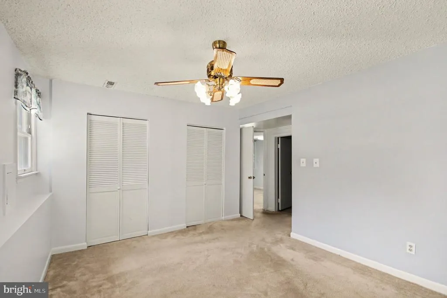
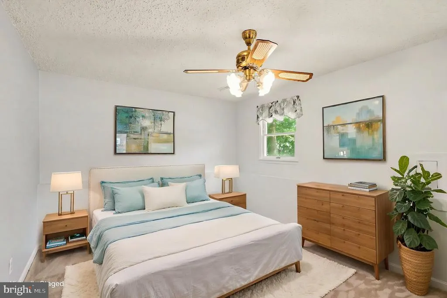
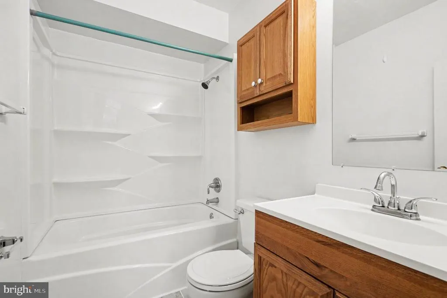
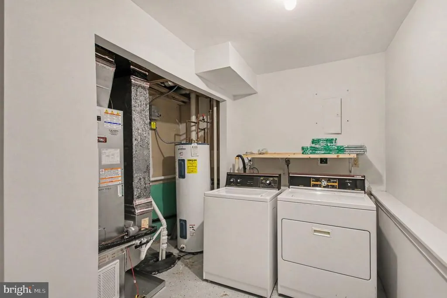
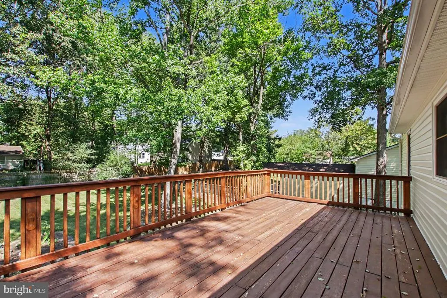
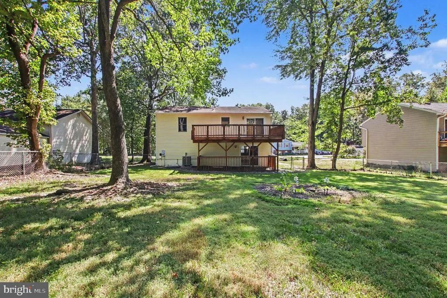
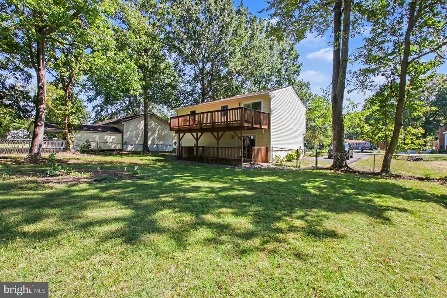
Welcome to 411 Polk Drive. This well-maintained, 4 bedroom, 2 full bath home offers approximately 1,788 square feet of comfortable living space in a desirable Spotsylvania neighborhood. Recently updated with significant improvements, this residence provides peace of mind for todays buyers. Features include ceramic tile flooring in the kitchen, bathrooms, and foyer, as well as Aqua Guard Gogh flooring throughout, which enhances durability and ease of maintenance. The bright and functional floor plan includes spacious living areas filled with natural light, creating an inviting environment for everyday living and entertaining. This home combines the tranquility of neighborhood living without an HOA. Key upgrades completed for your convenience include: - Brand-new HVAC system (2025) for reliable, energy-efficient climate control - R-45 attic insulation (2025) to improve energy efficiency and reduce utility costs - New sump pump system (2025) for added protection - New blacktop driveway (2024) providing excellent curb appeal and long-term durability - Whole-house surge protector (2025) for electrical system and appliance protection - Termite protection with in-ground bait, paid through mid-June 2027 Outside, the spacious yard offers opportunities for relaxation, gardening, outdoor entertaining, or creating a personal retreat. Located near shopping, dining, and so much more. Don't miss out on this one, schedule your showing today!
| Price History | |
|---|---|
| 9/11/2026 | Listed $389,900 |
General Features
| Living Area | 1788 |
|---|---|
| Sewer | Public Sewer |
| Heating | Heat Pump(s) |
| Cooling | Central A/C |
| Possession | Settlement |
| Roof | Shingle |
| Appliances | Dishwasher,Disposal,Dryer,Refrigerator,Stove,Washer |
| Zoning | RU |
| Architectural Style | Bi-level |
| Security Features | Exterior Cameras |
| Construction Materials | Vinyl Siding |
| School District | SPOTSYLVANIA COUNTY PUBLIC SCHOOLS |
| Year Built | 1989 |
| Levels | 2 |
| Tax Year | 2026 |
| Ownership | Fee Simple |
| Cool Fuel | Electric |
| Section | 2 |
| Accessibility | None |
| County | SPOTSYLVANIA |
| New Construction | No |
| Property Type | Residential |
| HOA | No |
| Subdivision Name | SPOTSLEE |
| Garage Y/N | No |
| Water Access Y/N | No |
| Other Structures | Above Grade,Below Grade |
| Full Baths | 2 |
| Status | ACTIVE |
| Directions | From 95 Take exit 126 toward Spotsylvania,Merge onto Rt 1South,turn Right onto Spotsylvania County parkway,turn Left onto 208 West,turn Left onto Old Battlefield Blvd,turn right onto Hardee St,Turn l |
| City | SPOTSYLVANIA |
| Disclosures | Prop Disclosure |
| Senior Community Y/N | No |
| Lot Size Units | Square Feet |
| Lot Size Square Feet | 12197.00 |
| Tax Assessed Value | 315500.0 |
| Tax Annual Amount | 2326.0 |
| Property Condition | Good |
| Structure Type | Detached |
| Condo/Coop Association fee Y/N | No |
| Bathrooms Full Main Level | 1 |
| Bathrooms Count Main Level | 1.00 |
| Price Per Sq Ft Total AG | 421.97 |
| Acceptable Financing | Cash,Conventional,FHA,VA |
| Historic Y/N | Yes |
| Vacation Rental Y/N | No |
| Total SQFT | 1788 |
| Standard Status | Active |
| Year Built Source | Estimated |
| Legal Subdivision | SPOTSLEE |
| Tax Lot | 92 |
Interior Features
| Interior Amenities | Attic,Bathroom - Tub Shower,Carpet,Combination Kitchen/Dining |
|---|---|
| Heating Fuel | Electric |
| Basement | Other |
| Flooring | Carpet,Ceramic Tile,Laminated |
| Hot Water | Electric |
| Basement (Y/N) | Yes |
| Heating Y/N | Yes |
| Above Grade Finished Area | 924 |
| Central Air Y/N | Yes |
| Total Bedrooms | 4 |
| Below Grade Finished Area | 864 |
| Main Level Bedrooms | 3 |
| Below Grade Finished Area Unit Type | Square Feet |
| LivingAreaSource | Assessor |
| Laundry Type | Lower Floor |
| Below Grade Unfin Area Units | Square Feet |
| Below Grade Unfin SQFT Source | Assessor |
| Below Grade Finished Area Source | Assessor |
| Bedrooms Count All Lower Levels | 1 |
| Bedrooms Count Lower Level 1 | 1 |
| Bathrooms Full Lower Level 1 | 1 |
| Bathrooms Full All Lower Levels | 1 |
| Bathrooms Count Lower Level 1 | 1.00 |
| Bathrooms Count All Lower Levels | 1 |
| Above Grade Finished Area Source | Assessor |
| Above Grade Finished Area Unit Type | Square Feet |
| Total Baths | 2 |
Exterior Features
| Pool | No Pool |
|---|---|
| Fencing | Chain Link,Rear |
| Parking Features | Asphalt Driveway |
| Water Source | Public |
| Total Parking Spaces | 3 |
| Type of Parking | Driveway |
| Foundation Details | Slab |
| Water View Y/N | No |
| Lot Size Acres | 0.28 |
| Lot Size Source | Estimated |
| Waterfront Y/N | No |
| Land Assessed Value | 160000.00 |
| Navigable Water Y/N | No |
| Water Oriented Y/N | No |
Amenities
- Foreclosure
- Views
- Short Sale
- New Construction
- Adult 55+
- Lease To Own
- No HOA Fees
- Furnished
- Primary On Main
- Air Conditioning
- Seller Finance
- Green
- Fixer Upper
- Horse
- Golf
- Fireplace
- Deck
- Garage
- Basement
- Pool
Property vs Single Family Average in 22551
Price
Taxes
Year Built
Visits
 All or a portion of the multiple listing information is provided by the Central Virginia Regional Multiple Listing Service, LLC, from a copyrighted compilation of listings. All CVR MLS information provided is deemed reliable but is not guaranteed accurate. The compilation of listings and each individual listing are ©2026 Central Virginia Regional Multiple Listing Service, LLC. All rights reserved.
All MLS listings are © 2026 Central Virginia Regional Multiple Listing Service, LLC. All
All or a portion of the multiple listing information is provided by the Central Virginia Regional Multiple Listing Service, LLC, from a copyrighted compilation of listings. All CVR MLS information provided is deemed reliable but is not guaranteed accurate. The compilation of listings and each individual listing are ©2026 Central Virginia Regional Multiple Listing Service, LLC. All rights reserved.
All MLS listings are © 2026 Central Virginia Regional Multiple Listing Service, LLC. All
 © BRIGHT, All Rights Reserved
