








Address
9612 Kingscroft Drive, Glen Allen, VA
Price
$ 444,950
Property Attributes
- MLS#2624713
- TypeSingle Family
- Listing Status Pending
- CountyHenrico
- CityGlen Allen
- Area34 - Henrico
- NeighborhoodKingston
- Zip23060
- Style
- Year Built1987
- Taxes$ 3647
- Price$ 444,950
- Bedrooms3
- Full Bathrooms2
- Half Bathrooms1
- Sqr Footage1859
- Lot Size0.236 Acres
Data Source:
Central Virginia Regional MLS (CVRMLS)
Property Description
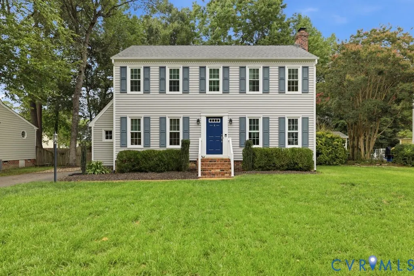
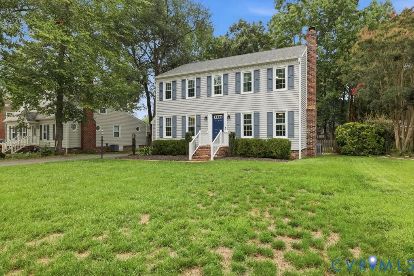
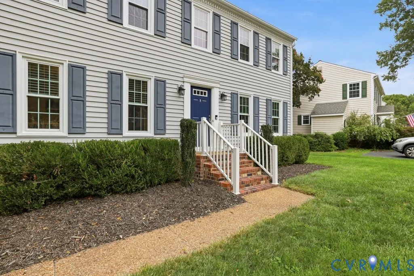
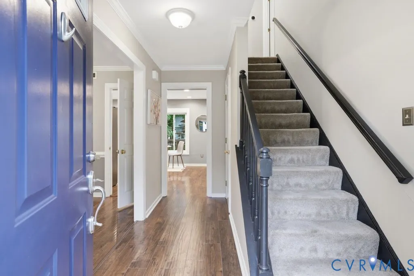
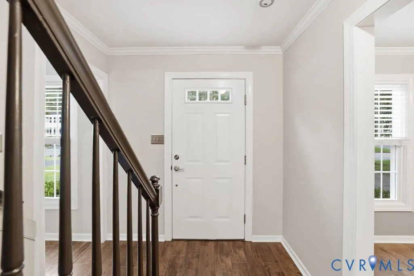
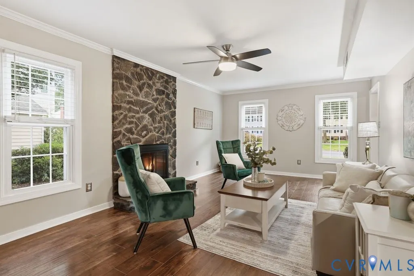
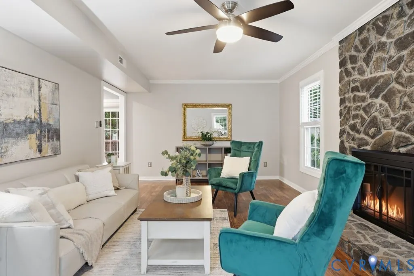
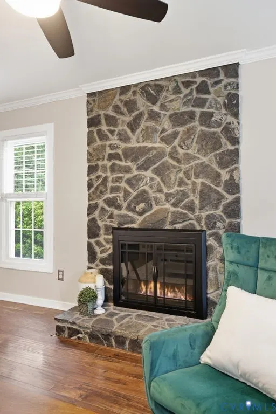
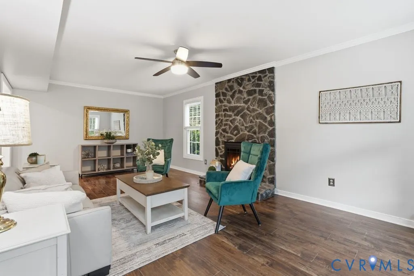
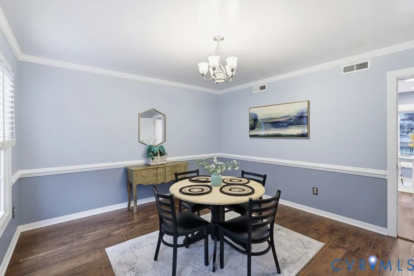
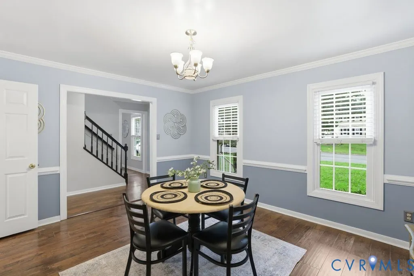
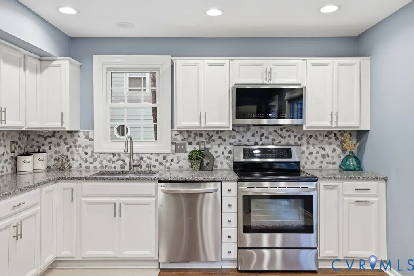
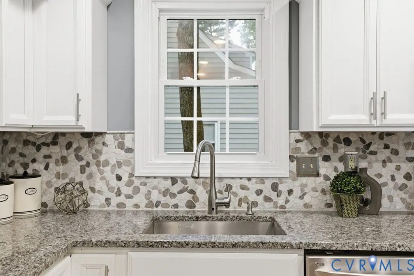
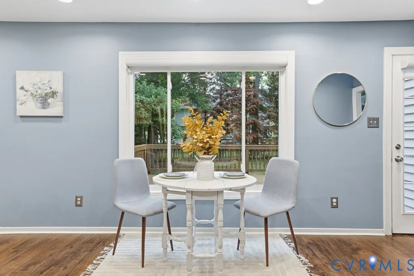
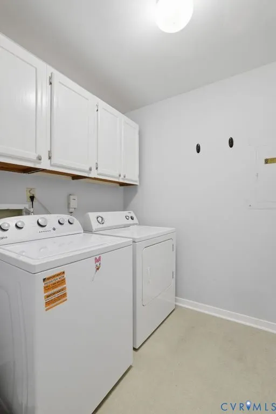
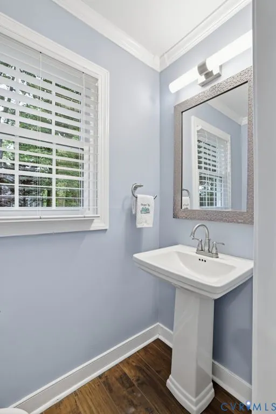
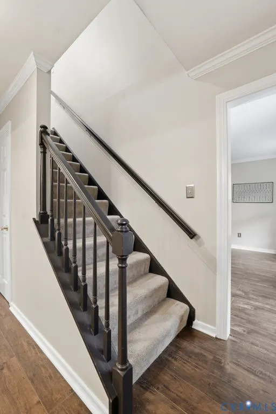
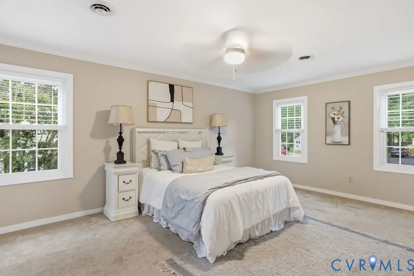
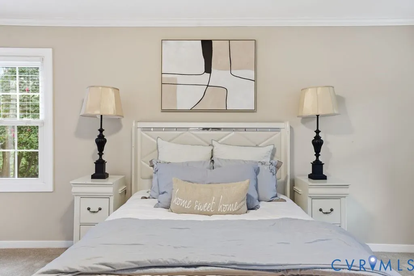
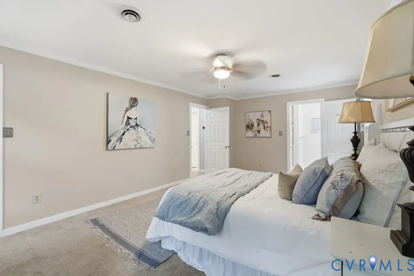
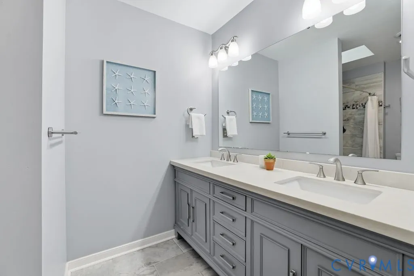
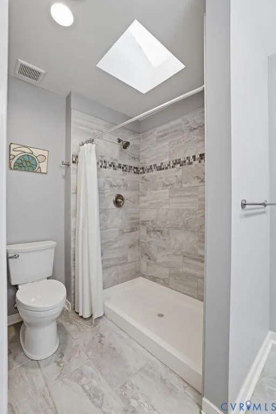
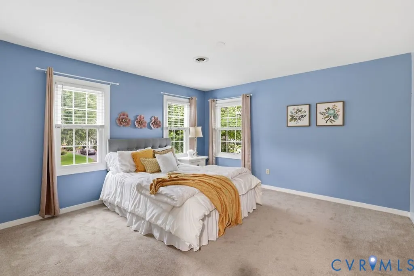
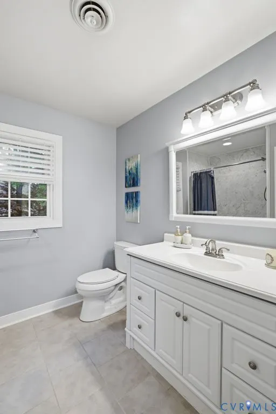
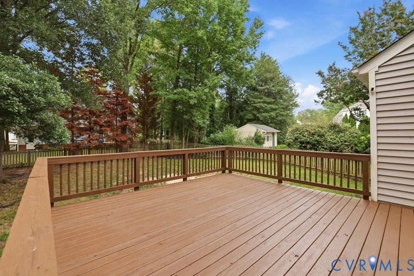
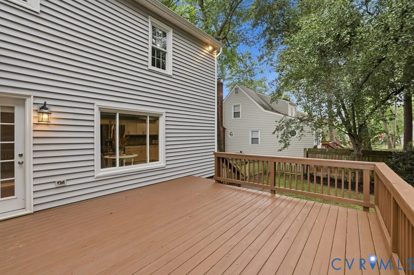
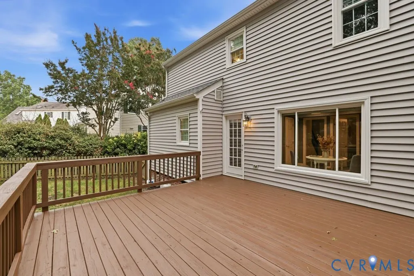
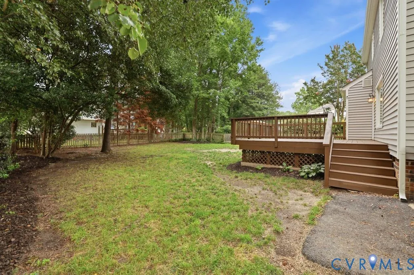
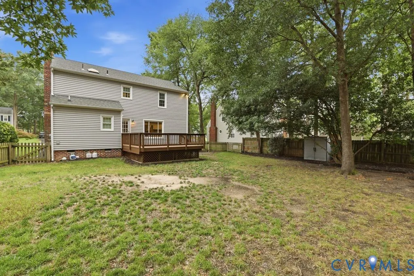
Welcome to 9612 Kingscroft Drive, a spacious 3-bedroom, 2.5-bath home offering approximately 1,859 square feet in an established Glen Allen neighborhood. Conveniently located near Springfield Road, I-295, I-64, Innsbrook, Short Pump, shopping, dining, parks, and other West End amenities, this home combines comfortable living spaces with meaningful updates throughout. Inside, the functional floor plan includes generously sized bedrooms with sizeable closets and a flexible front room that can serve as a formal dining room, home office, playroom, or additional living space. The updated kitchen features granite countertops, a stone backsplash, stainless steel appliances, a generous pantry, and plenty of room for an eat-in area or future island. The refrigerator and microwave were replaced in 2025. The inviting family room is centered around a beautiful fireplace with a stone surround, while crown molding and low-maintenance laminate flooring add to the home’s appeal. Upstairs, the renovated primary bathroom features a tiled shower, double vanity, ceramic tile flooring, and a skylight. The additional full bathroom has also been updated with a tiled tub surround, ceramic tile flooring, and an updated vanity. A large laundry room and excellent storage throughout provide even more everyday functionality. Outside, enjoy a fully fenced backyard, mature landscaping, a large deck, and a low-maintenance vinyl exterior. Major improvements include a high-efficiency HVAC system and electric water heater installed in 2025, along with a new crawlspace vapor barrier, insulation, and a dehumidifier in 2026. The HVAC system includes a transferable 10-year labor warranty for the new owners. With spacious rooms, updated kitchen and baths, valuable system improvements, and a convenient Glen Allen location, this home is ready for its next owner. Quick closing preferred!
| Elementary School | Middle School | High School |
|---|---|---|
| Springfield Park Elementary School | Holman Middle School | Glen Allen High School |
| Price History | |
|---|---|
| 9/10/2026 | Listed $444,950 |
General Features
| Interior Features | Ceiling Fan(s),Dining Area,Separate/Formal Dining Room,Granite Counters,Pantry,Skylights |
|---|---|
| Sewer | Public Sewer |
| Heating | Electric |
| Cooling | Central Air,Electric |
| Possession | Close Of Escrow |
| Roof | Composition,Shingle |
| Appliances | Dryer,Electric Cooking,Electric Water Heater,Microwave,Range,Refrigerator,Washer |
| Exterior Features | Deck,Paved Driveway |
| Patio/Porch Features | Deck |
| Architectural Style | Two Story |
| Pool Features | None |
| Construction Materials | Drywall,Frame,Vinyl Siding |
| Year Built | 1987 |
| Stories | 2 |
| Levels | Two |
| Property SubType | Single Family Residence |
| Tax Year | 2026 |
| Percent Ownership | Individuals |
| County | Henrico |
| New Construction | false |
| Property Type | Residential |
| Subdivision Name | Kingston |
| Garage Y/N | false |
| Total Rooms | 6 |
| Full Baths | 2 |
| Status | Pending |
| Directions | North on Springfield Rd, take right on Kingscroft Dr. |
| High School | Glen Allen |
| Disclosures | Seller Disclosure |
| Zoning Description | R3A |
| MLS Area | 34 - Henrico |
| Lot Size Units | Acres |
| Waterfront Y/N | false |
| Elementary School | Springfield Park |
| Year Built Details | Approximate |
| Tax Annual Amount | 3647.86 |
| Middle/Junior High School | Holman |
| Property Condition | Resale |
| Days on Market | 4 |
| Standard Status | Pending |
| Occupancy Type | Vacant |
| Tax Assessed Value | 439500 |
| Tax Lot | 15 |
| Ownership Type | Sole Proprietor |
| Property Sub Type Additional | Single Family Residence |
| Expected Active Date | 2026-09-10 |
Interior Features
| Basement | Crawl Space |
|---|---|
| Flooring | Partially Carpeted,Vinyl |
| Total Fireplaces | 1 |
| Fireplace Features | Wood Burning |
| Total Stories | 2 |
| Basement (Y/N) | false |
| Air Conditioning Y/N | true |
| Heating Y/N | true |
| Window Features | Skylight(s) |
| Fireplace Y/N | true |
| Half Baths | 1 |
| BuyerOfficeEmail | johnoreilly@bhgbasecamp.com |
| Total Bedrooms | 3 |
| LivingAreaSource | Assessor |
| Total Baths | 3 |
Exterior Features
| Fencing | Back Yard,Fenced,Picket |
|---|---|
| Parking Features | Driveway,Off Street,Paved |
| Water Source | Public |
| Lot Size Area | 0.236 |
| Lot Size Acres | 0.236 |
Amenities
- Foreclosure
- Views
- Short Sale
- New Construction
- Adult 55+
- Lease To Own
- No HOA Fees
- Furnished
- Primary On Main
- Air Conditioning
- Seller Finance
- Green
- Fixer Upper
- Horse
- Golf
- Fireplace
- Deck
- Garage
- Basement
- Pool
Property vs Single Family Average in 23060
Price
Taxes
Year Built
 All or a portion of the multiple listing information is provided by the Central Virginia Regional Multiple Listing Service, LLC, from a copyrighted compilation of listings. All CVR MLS information provided is deemed reliable but is not guaranteed accurate. The compilation of listings and each individual listing are ©2026 Central Virginia Regional Multiple Listing Service, LLC. All rights reserved.
All MLS listings are © 2026 Central Virginia Regional Multiple Listing Service, LLC. All
All or a portion of the multiple listing information is provided by the Central Virginia Regional Multiple Listing Service, LLC, from a copyrighted compilation of listings. All CVR MLS information provided is deemed reliable but is not guaranteed accurate. The compilation of listings and each individual listing are ©2026 Central Virginia Regional Multiple Listing Service, LLC. All rights reserved.
All MLS listings are © 2026 Central Virginia Regional Multiple Listing Service, LLC. All
 © BRIGHT, All Rights Reserved
