
Address
4616 Brookemere Drive, Glen Allen, VA
Price
$ 874,995
Property Attributes
- MLS#2623991
- TypeSingle Family
- Listing Status Pending
- CountyHenrico
- CityGlen Allen
- Area34 - Henrico
- NeighborhoodCrawford Park At Greenbrooke Section A
- Zip23060
- Style
- Year Built2006
- Taxes$ 6254
- Price$ 874,995
- Bedrooms5
- Full Bathrooms4
- Half Bathrooms1
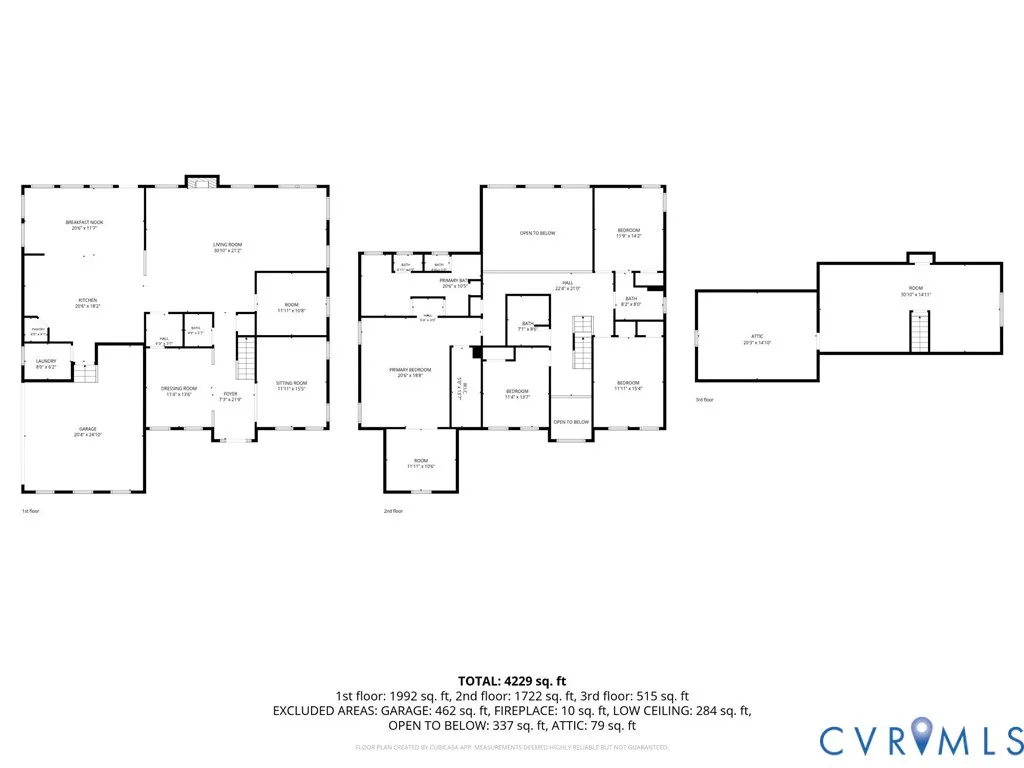
- Sqr Footage4229
- Lot Size0.2802 Acres
Data Source:
Central Virginia Regional MLS (CVRMLS)
Property Description
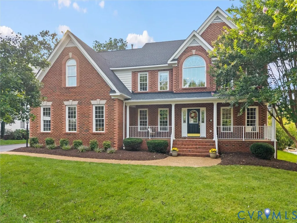
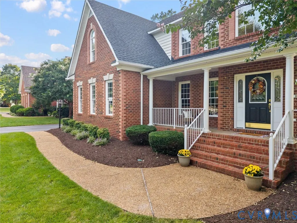
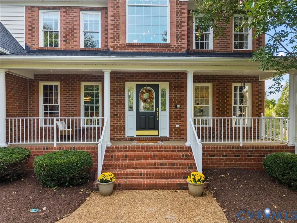
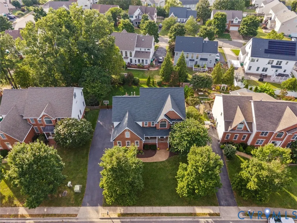
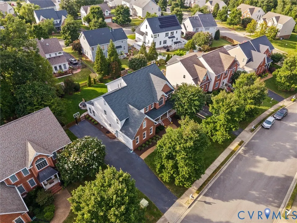
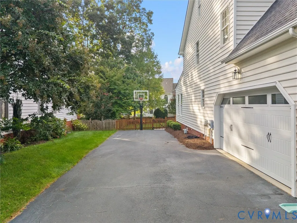
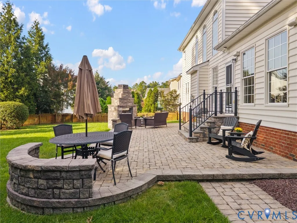
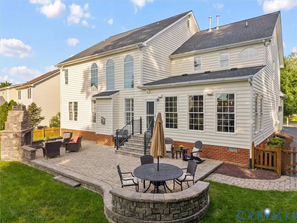
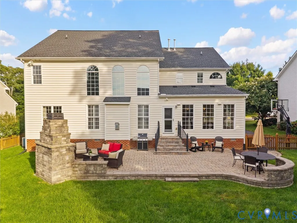
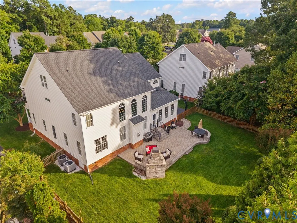
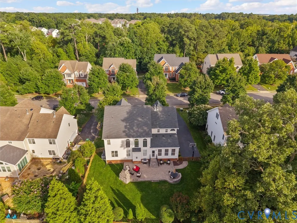
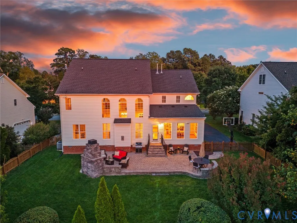
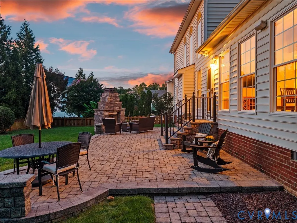
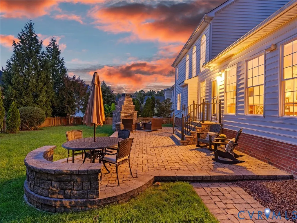
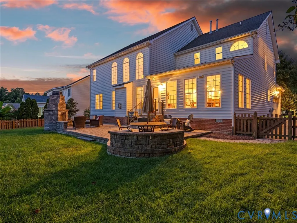
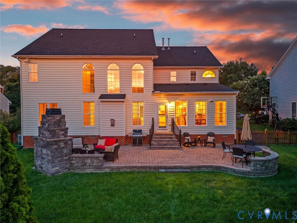
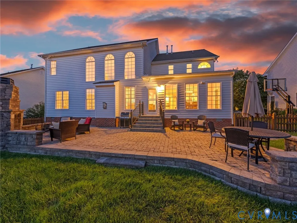
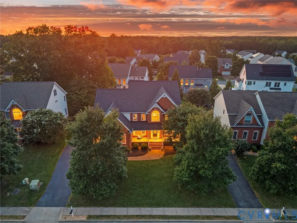
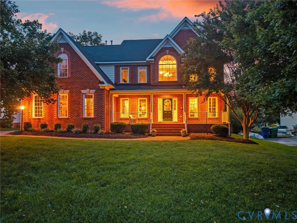
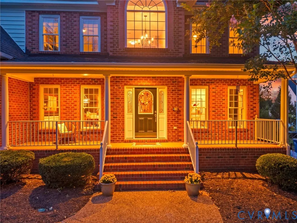
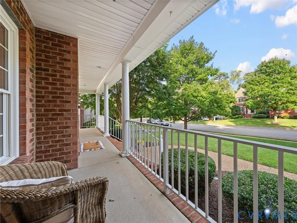
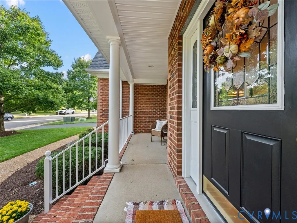
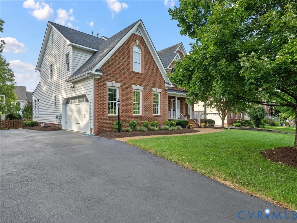
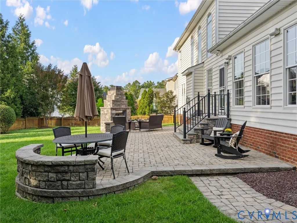
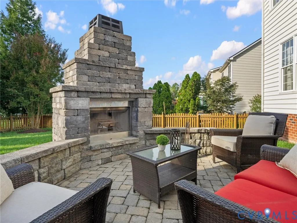
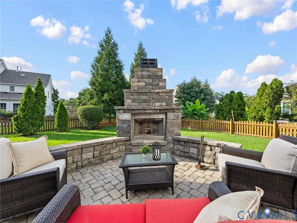
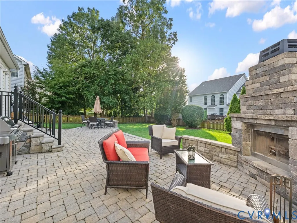
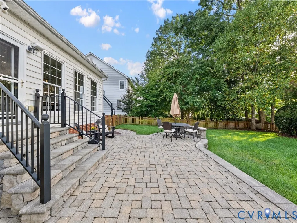
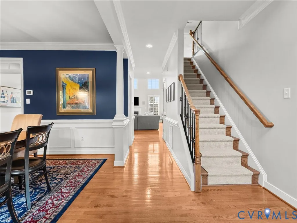
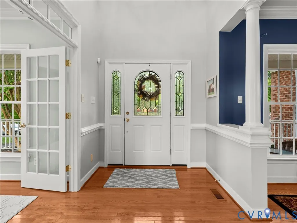
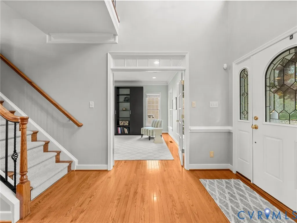
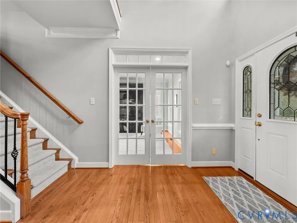
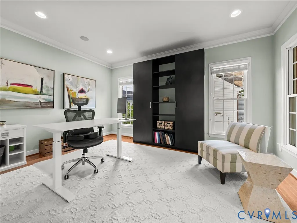
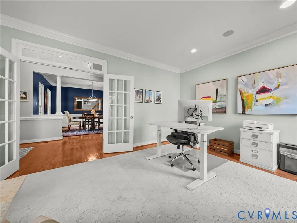
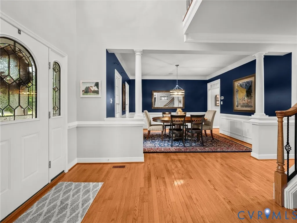
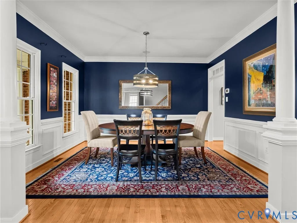
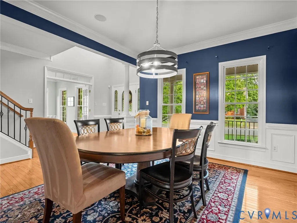
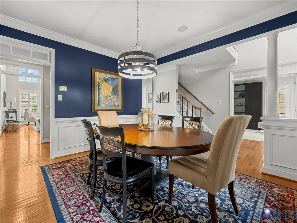
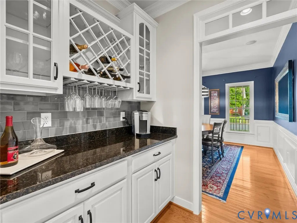
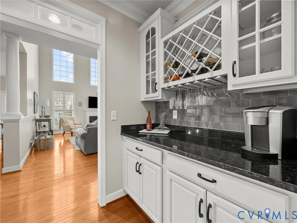
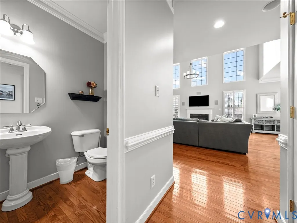
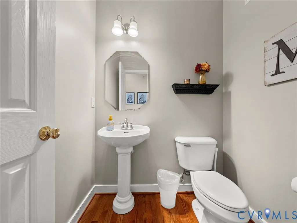
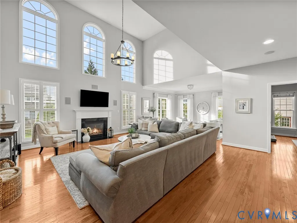
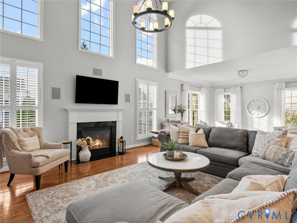
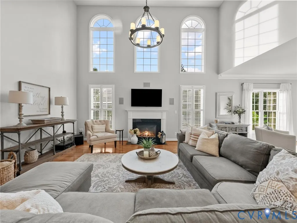
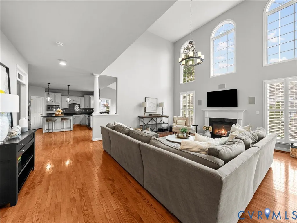
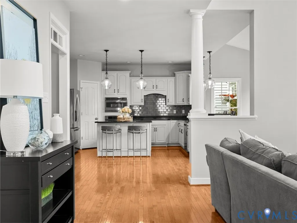
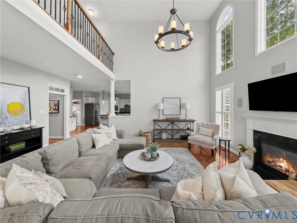
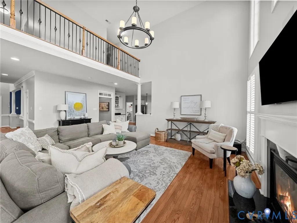
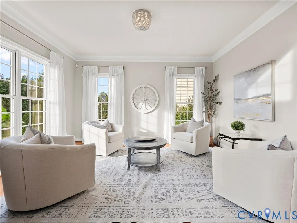
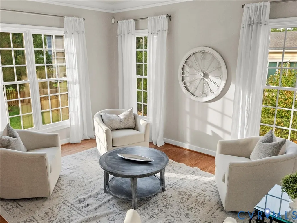
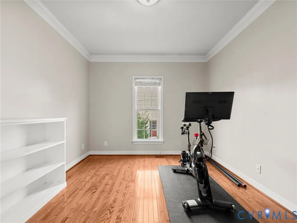
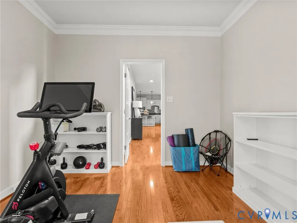
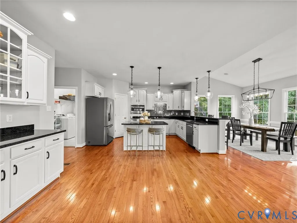
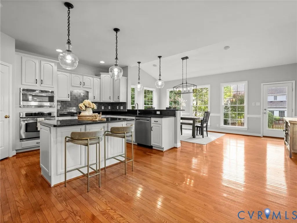
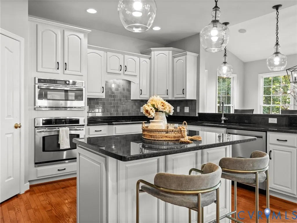
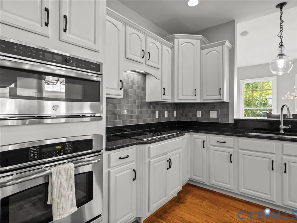
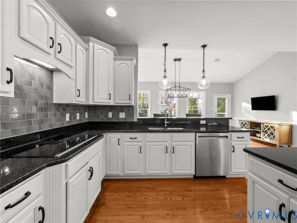
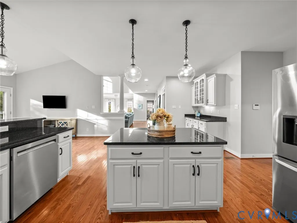
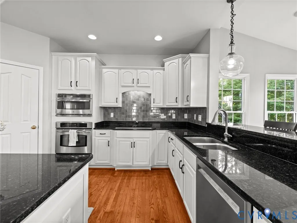
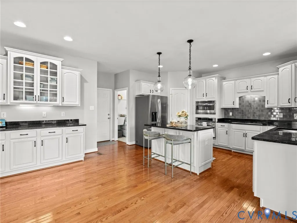
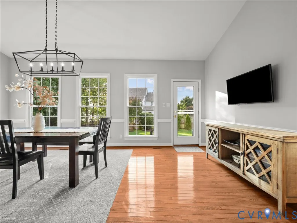
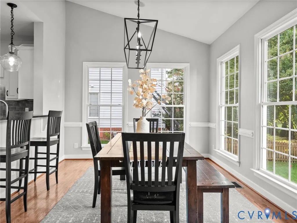
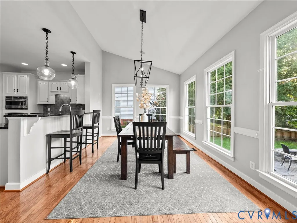
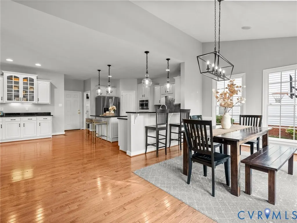
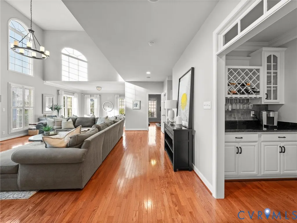
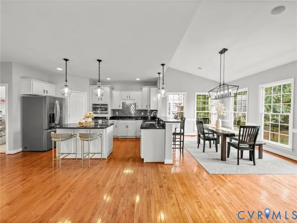
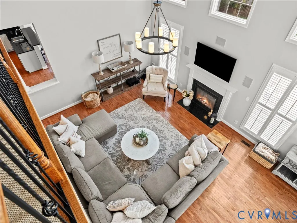
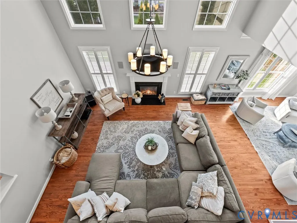
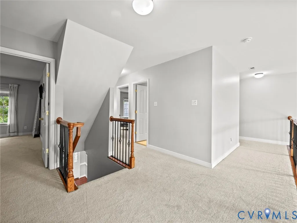
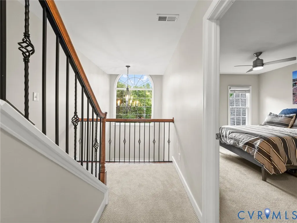
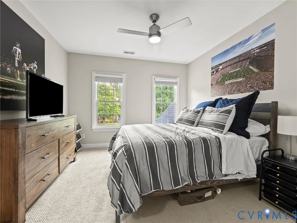
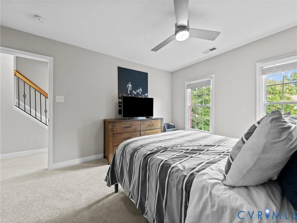
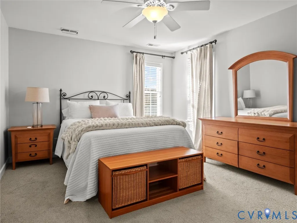
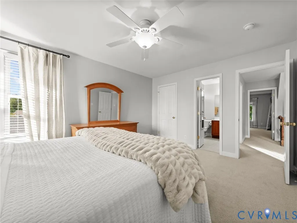
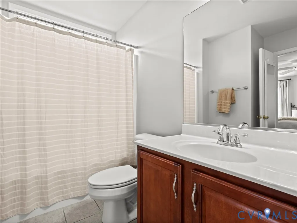
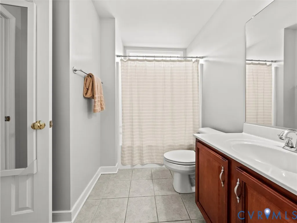
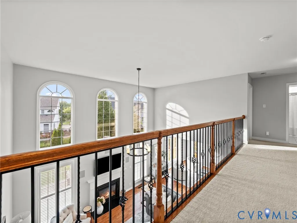
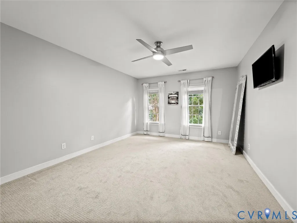
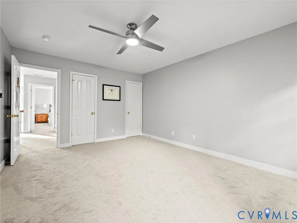
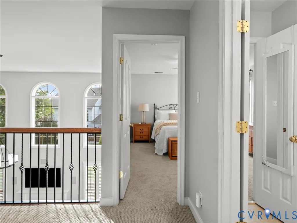
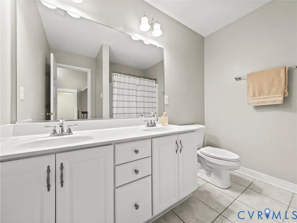
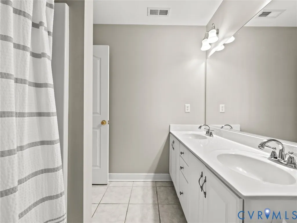
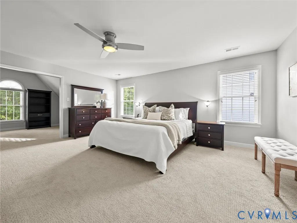
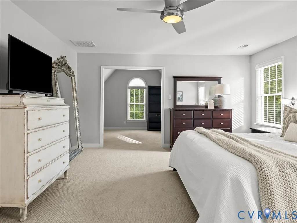
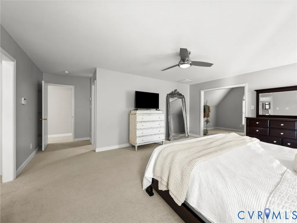
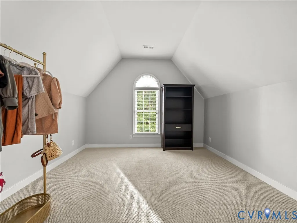
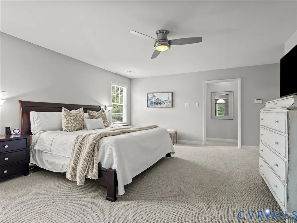
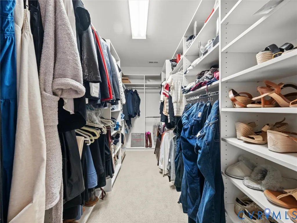
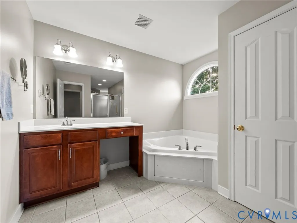
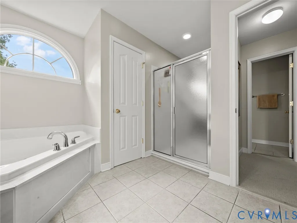
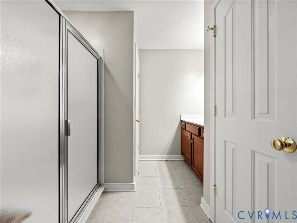
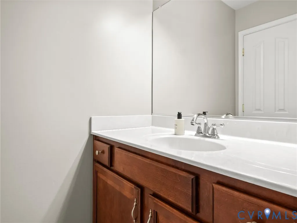
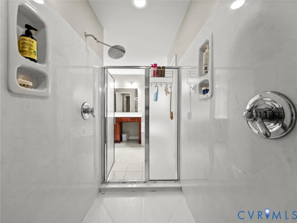
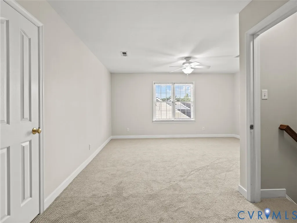
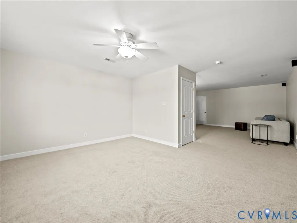
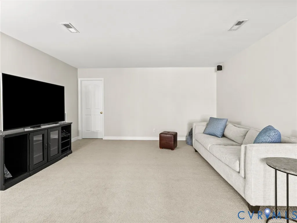
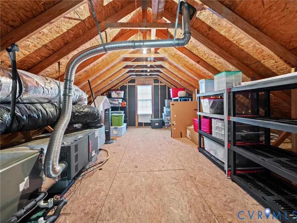
Set within Richmond’s sought-after West End, this beautifully maintained residence stands out for its elegant architectural details, impressive scale, and thoughtfully designed living spaces. From refined formal rooms to light-filled gathering spaces and exceptional outdoor living, the home offers comfort and versatility. Hardwood flooring, crown and chair rail molding, and updated designer lighting enhance the main level. Private office with French doors provides ideal spaces for work or study, with the larger office featuring built-in cabinetry and abundant natural light. The formal dining room connects to a butler’s pantry with granite countertops and wine storage. Beyond, the chef’s kitchen features extensive cabinetry, a center island with built-in convection microwave, tile backsplash, bar seating, walk-in pantry, and sun-filled breakfast area. Open to the kitchen, the dramatic two-story family room features a gas fireplace, surround sound, soaring ceilings, second-floor overlook, and adjoining sunroom. Upstairs, the expansive primary suite offers a private retreat with a sitting area, oversized walk-in closet with custom built-ins, and spa-inspired bath with dual vanities and an oversized walk-in shower. Additional bedrooms feature new carpeting, generous closets, and access to full baths. The finished third level offers two versatile rooms, surround sound, and walk-in floored attic storage—ideal for a media room, fitness studio, guest retreat, playroom, or office. Outdoor living is equally impressive, with a custom patio and wood-burning fireplace overlooking the fully fenced backyard—perfect for entertaining, relaxing, pets, or play. Sidewalk-lined streets and classic streetlamps add to the neighborhood’s welcoming character. Positioned in the West End, the home offers convenient access to premier shopping, dining, and entertainment at Short Pump Town Center, with easy access to I-64 and I-295.
| Elementary School | Middle School | High School |
|---|---|---|
| Rivers Edge Elementary School | Holman Middle School | Glen Allen High School |
| Price History | |
|---|---|
| 9/10/2026 | Listed $874,995 |
General Features
| Interior Features | Bookcases,Built-in Features,Balcony,Breakfast Area,Ceiling Fan(s),Cathedral Ceiling(s),Dining Area,Double Vanity,Eat-in Kitchen,French Door(s)/Atrium Door(s),Fireplace,Granite Counters,Garden Tub/Roman Tub,High Speed Internet,Kitchen Island,Bath in Primary Bedroom,Pantry,Recessed Lighting,Wired for Data,Walk-In Closet(s) |
|---|---|
| Sewer | Public Sewer |
| Heating | Natural Gas,Zoned |
| Cooling | Electric,Zoned |
| Possession | Close Of Escrow |
| Roof | Composition |
| Appliances | Dryer,Dishwasher,Electric Cooking,Disposal,Microwave,Refrigerator,Smooth Cooktop,Stove,Washer |
| Exterior Features | Hot Tub/Spa,Sprinkler/Irrigation,Porch |
| HOA | 175 |
| Garage Spaces | 2 |
| Association Fee Includes | Common Areas |
| Patio/Porch Features | Front Porch,Patio,Porch |
| Architectural Style | Colonial |
| Pool Features | None |
| Security Features | Smoke Detector(s) |
| Construction Materials | Brick,Drywall,Frame |
| Year Built | 2006 |
| Stories | 3 |
| Levels | Three Or More |
| Property SubType | Single Family Residence |
| Tax Year | 2026 |
| Percent Ownership | Individuals |
| Assoc Fee Paid Per | Annually |
| County | Henrico |
| New Construction | false |
| Property Type | Residential |
| Home Owner Assoc | true |
| Attached Garage | true |
| Subdivision Name | Crawford Park At Greenbrooke Section A |
| Garage Y/N | true |
| Total Rooms | 11 |
| Full Baths | 4 |
| Status | Pending |
| Directions | From I-64/Take exit 178B 250 E/W Broad St/Left on Dominion Blvd/Left on Sadler Rd/At the 2nd traffic circle, 3rd exit on Sadler Grove Rd/Left on Sadler Grove Way/Right on Greenbrooke Dr/Left on Brookemere Dr. |
| High School | Glen Allen |
| Disclosures | Covenants/Restrictions Disclosure,Exempt Disclaimer |
| Zoning Description | R3C |
| MLS Area | 34 - Henrico |
| Lot Size Units | Acres |
| Waterfront Y/N | false |
| Elementary School | Rivers Edge |
| Year Built Details | Approximate |
| Tax Annual Amount | 6254.88 |
| Middle/Junior High School | Holman |
| Property Condition | Resale |
| Days on Market | 7 |
| Standard Status | Pending |
| Occupancy Type | Owner |
| Tax Assessed Value | 753600 |
| Tax Lot | 11 |
| Ownership Type | Sole Proprietor |
| Property Sub Type Additional | Single Family Residence |
| Expected Active Date | 2026-09-10 |
Interior Features
| Basement | Crawl Space |
|---|---|
| Flooring | Partially Carpeted,Tile,Wood |
| Total Fireplaces | 1 |
| Fireplace Features | Gas |
| Total Stories | 3 |
| Basement (Y/N) | false |
| Air Conditioning Y/N | true |
| Heating Y/N | true |
| Fireplace Y/N | true |
| Half Baths | 1 |
| BuyerOfficeEmail | sellwithbarry@gmail.com |
| Total Bedrooms | 5 |
| LivingAreaSource | Other |
| Total Baths | 5 |
Exterior Features
| Fencing | Back Yard,Fenced |
|---|---|
| Parking Features | Attached,Direct Access,Garage,Garage Door Opener,Garage Faces Rear,Garage Faces Side |
| Lot Features | Cul-De-Sac |
| Water Source | Public |
| Lot Size Area | 0.2802 |
| Spa | true |
| Lot Size Acres | 0.2802 |
| Door Features | French Doors |
Amenities
- Foreclosure
- Views
- Short Sale
- New Construction
- Adult 55+
- Lease To Own
- No HOA Fees
- Furnished
- Primary On Main
- Air Conditioning
- Seller Finance
- Green
- Fixer Upper
- Horse
- Golf
- Fireplace
- Deck
- Garage
- Basement
- Pool
Property vs Single Family Average in 23060
Price
Taxes
Year Built
 All or a portion of the multiple listing information is provided by the Central Virginia Regional Multiple Listing Service, LLC, from a copyrighted compilation of listings. All CVR MLS information provided is deemed reliable but is not guaranteed accurate. The compilation of listings and each individual listing are ©2026 Central Virginia Regional Multiple Listing Service, LLC. All rights reserved.
All MLS listings are © 2026 Central Virginia Regional Multiple Listing Service, LLC. All
All or a portion of the multiple listing information is provided by the Central Virginia Regional Multiple Listing Service, LLC, from a copyrighted compilation of listings. All CVR MLS information provided is deemed reliable but is not guaranteed accurate. The compilation of listings and each individual listing are ©2026 Central Virginia Regional Multiple Listing Service, LLC. All rights reserved.
All MLS listings are © 2026 Central Virginia Regional Multiple Listing Service, LLC. All
 © BRIGHT, All Rights Reserved
