
New Construction - Primary on Main
Address
Tbd Brookhollow Drive, Glen Allen, VA
Price
$ 1,221,173
Property Attributes
- MLS#2607553
- TypeSingle Family
- Listing Status Pending
- CountyHanover
- CityGlen Allen
- Area36 - Hanover
- NeighborhoodStony Run Estates
- Zip23005
- Style
- Year Built2026
- Taxes$ 861
- Price$ 1,221,173
- Bedrooms5
- Full Bathrooms5
- Half Bathrooms0
- Sqr Footage5077
- Lot Size3.3 Acres
Data Source:
Central Virginia Regional MLS (CVRMLS)
Property Description
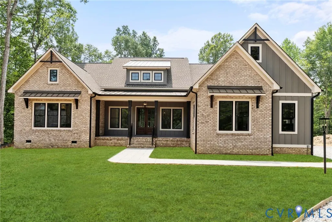
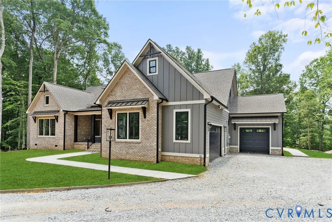
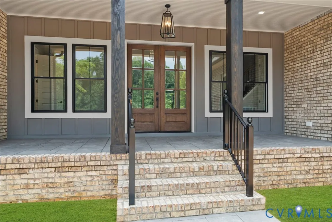
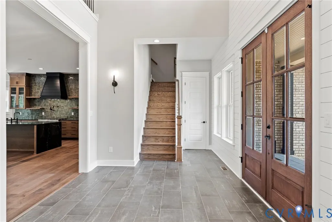
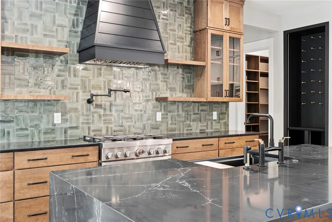
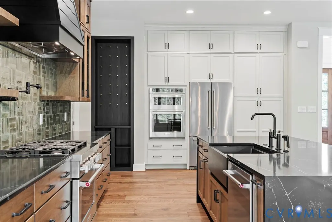
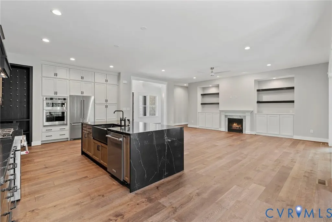
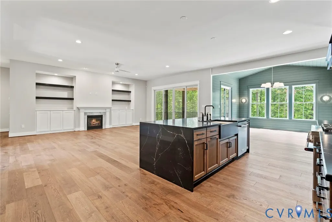
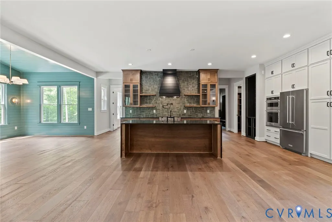
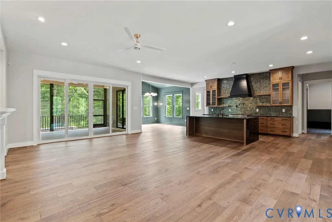
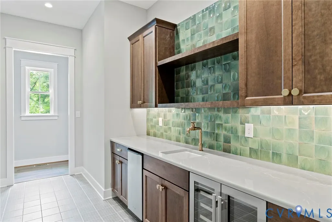
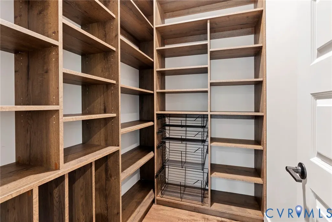
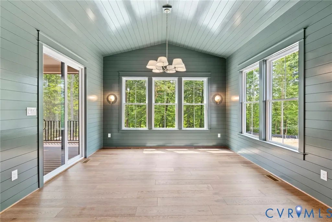
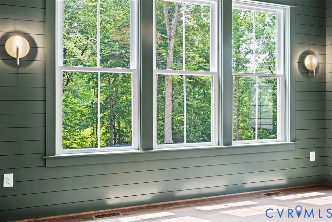
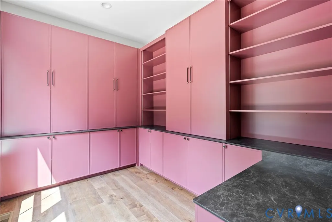
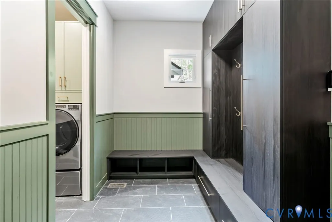
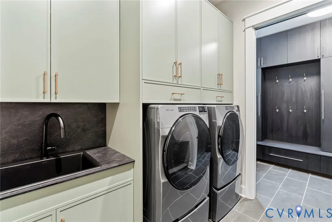
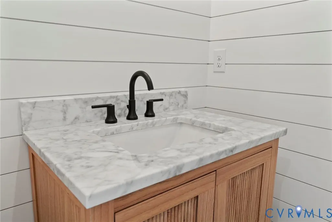
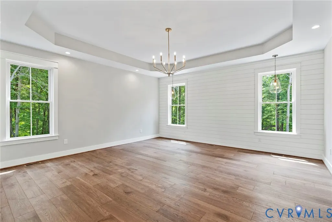
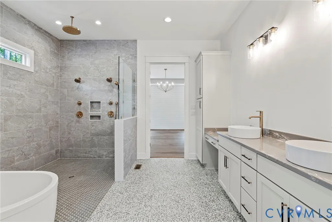
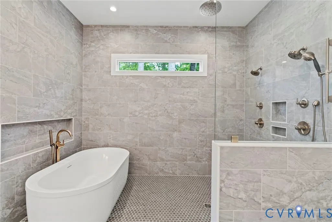
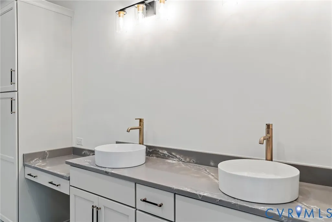
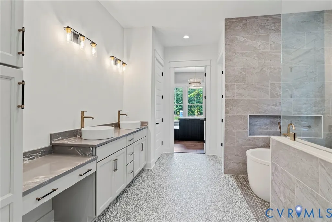
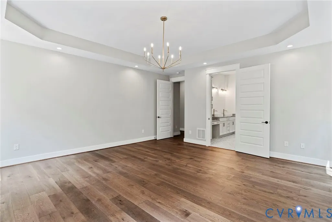
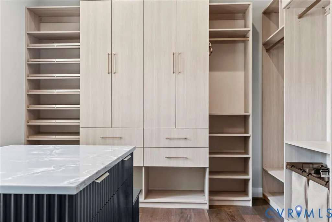
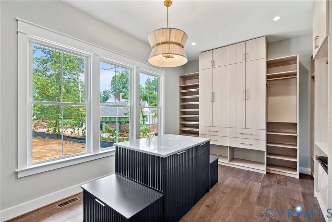
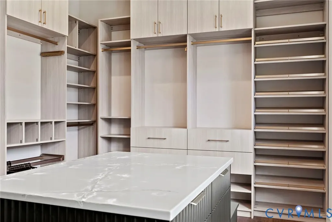
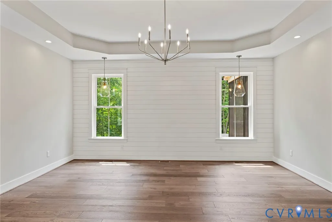
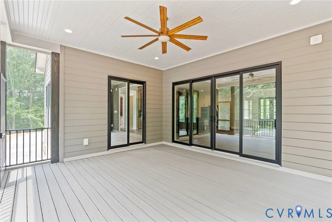
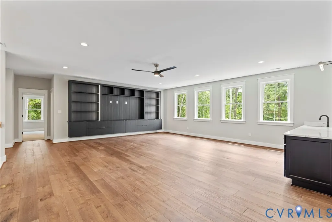
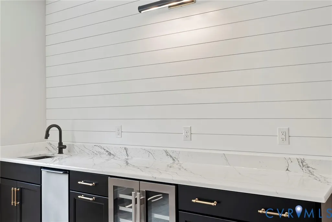
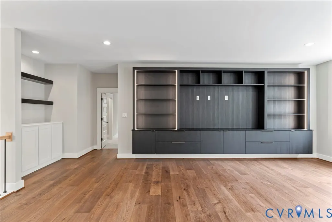
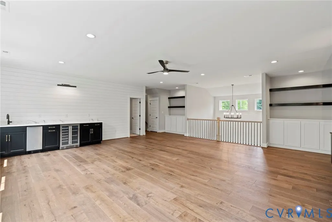
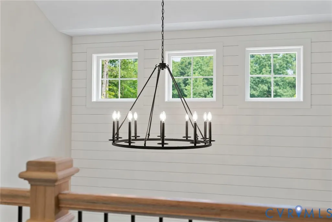
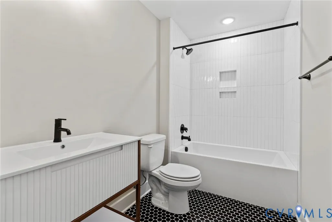
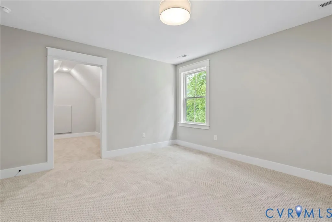
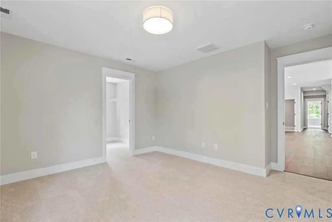
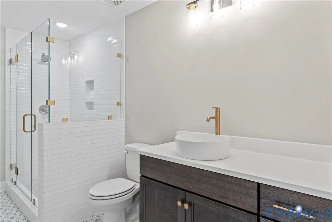
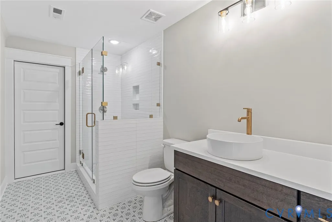
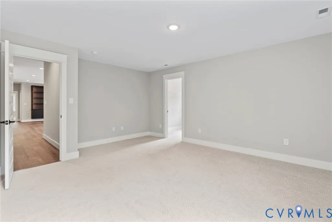
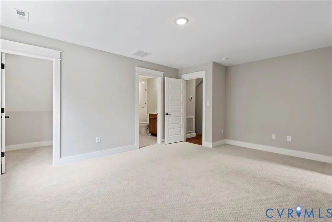
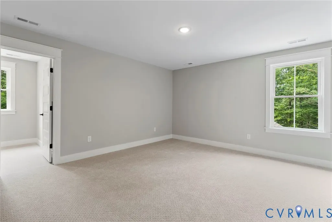
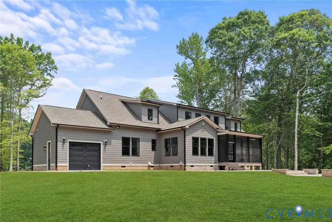
Under Construction, this HAYDEN LEE floor plan by RCI Builders offers an impressive 5,000+ square feet of thoughtfully designed living space, featuring true first-floor primary living on a private, wooded cul-de-sac homesite. Nestled on over 3 acres in the desirable Stony Run Estates community, this property provides a rare combination of space, privacy, and freedom with no HOA restrictions. The main level showcases an exceptional open-concept design with 10-foot ceilings, seamlessly connecting the expansive family room, dining area, and chef’s kitchen. The kitchen is a standout with abundant cabinetry, a large gourmet island, and high-end finishes throughout. A butler’s pantry with wine bar, dedicated home office, and functional drop zone add both convenience and style to the heart of the home. Also on the first level, this home is uniquely designed to include two additional guest suites, offering ideal accommodations for extended family or visitors while maintaining privacy and comfort for all. Upstairs, you’ll find a spacious loft area perfect for flexible living, along with two generously sized bedrooms, each with access to well-appointed bath spaces. The luxurious owner’s suite features a beautifully upgraded bath complete with a ceramic tile wet room, dual vanity with tower cabinetry, and a spa-like feel designed for everyday comfort. Pictures are a previously built Hayden Lee that was featured in 2023 HOMEARAMA!
| Elementary School | Middle School | High School |
|---|---|---|
| Elmont Elementary School | Liberty Middle School | Patrick Henry High School |
| Price History | |
|---|---|
| 3/26/2026 | Listed $1,221,173 |
General Features
| Interior Features | Balcony,Butler's Pantry,Breakfast Area,Dining Area,Separate/Formal Dining Room,Double Vanity,Eat-in Kitchen,Fireplace,Granite Counters,High Ceilings,Kitchen Island,Loft,Main Level Primary,Pantry,Recessed Lighting,Walk-In Closet(s) |
|---|---|
| Sewer | Other,See Remarks |
| Heating | Electric,Heat Pump,Zoned |
| Cooling | Central Air,Electric |
| Possession | Close Of Escrow |
| Roof | Composition |
| Appliances | Built-In Oven,Cooktop,Double Oven,Dishwasher,Disposal,Microwave,Propane Water Heater,Range,Range Hood,Stove,Tankless Water Heater |
| Exterior Features | Paved Driveway |
| Garage Spaces | 3 |
| Patio/Porch Features | Rear Porch,Front Porch |
| Architectural Style | Craftsman,Two Story |
| Pool Features | None |
| Security Features | Security System |
| Construction Materials | Drywall,Frame,Vinyl Siding |
| Year Built | 2026 |
| Electric | Generator Hookup |
| Stories | 2 |
| Levels | Two |
| Property SubType | Single Family Residence |
| Tax Year | 2025 |
| Percent Ownership | Corporate |
| County | Hanover |
| New Construction | true |
| Property Type | Residential |
| Attached Garage | true |
| Subdivision Name | Stony Run Estates |
| Garage Y/N | true |
| Total Rooms | 16 |
| Full Baths | 5 |
| Status | Pending |
| Directions | From Route 1 turn on Cedar Lane. Turn right on Brookhollow Drive, House is on left in cul-de-sac. |
| High School | Patrick Henry |
| Disclosures | Owner Is Listing Agent |
| Zoning Description | A1 |
| MLS Area | 36 - Hanover |
| Lot Size Units | Acres |
| Waterfront Y/N | false |
| Elementary School | Elmont |
| Year Built Details | Under Construction |
| Tax Annual Amount | 861.04 |
| Middle/Junior High School | Liberty |
| Property Condition | New Construction,Under Construction |
| Standard Status | Pending |
| Tax Assessed Value | 106300 |
| Tax Lot | 11 |
| Ownership Type | Corporation |
| Property Sub Type Additional | Single Family Residence |
Interior Features
| Basement | Crawl Space |
|---|---|
| Flooring | Ceramic Tile,Partially Carpeted,Vinyl |
| Total Fireplaces | 1 |
| Fireplace Features | Gas |
| Total Stories | 2 |
| Basement (Y/N) | false |
| Air Conditioning Y/N | true |
| Heating Y/N | true |
| Fireplace Y/N | true |
| BuyerOfficeEmail | va.broker@exprealty.net |
| Laundry Features | Washer Hookup,Dryer Hookup |
| Total Bedrooms | 5 |
| LivingAreaSource | Builder |
| Total Baths | 5 |
Exterior Features
| Fencing | None |
|---|---|
| Parking Features | Attached,Driveway,Garage,Garage Door Opener,Paved,Garage Faces Rear,Garage Faces Side |
| Lot Features | Cul-De-Sac |
| Water Source | Public |
| Lot Size Area | 3.3 |
| Lot Size Acres | 3.3 |
Amenities
- Foreclosure
- Views
- Short Sale
- New Construction
- Adult 55+
- Lease To Own
- No HOA Fees
- Furnished
- Primary On Main
- Air Conditioning
- Seller Finance
- Green
- Fixer Upper
- Horse
- Golf
- Fireplace
- Deck
- Garage
- Basement
- Pool
Property vs Single Family Average in 23005
Price
Taxes
Year Built
 All or a portion of the multiple listing information is provided by the Central Virginia Regional Multiple Listing Service, LLC, from a copyrighted compilation of listings. All CVR MLS information provided is deemed reliable but is not guaranteed accurate. The compilation of listings and each individual listing are ©2026 Central Virginia Regional Multiple Listing Service, LLC. All rights reserved.
All MLS listings are © 2026 Central Virginia Regional Multiple Listing Service, LLC. All
All or a portion of the multiple listing information is provided by the Central Virginia Regional Multiple Listing Service, LLC, from a copyrighted compilation of listings. All CVR MLS information provided is deemed reliable but is not guaranteed accurate. The compilation of listings and each individual listing are ©2026 Central Virginia Regional Multiple Listing Service, LLC. All rights reserved.
All MLS listings are © 2026 Central Virginia Regional Multiple Listing Service, LLC. All
 © BRIGHT, All Rights Reserved
